
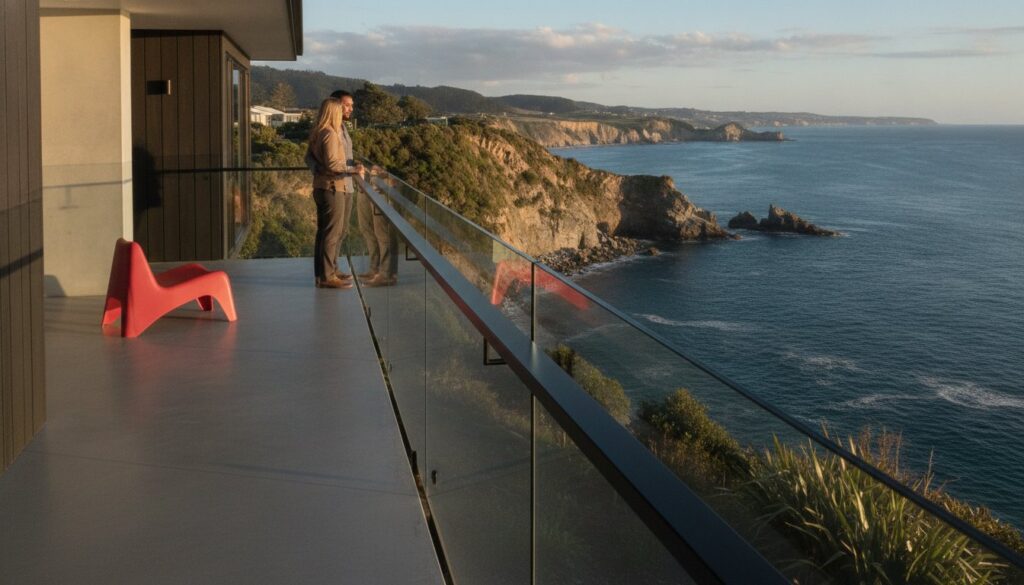
Can you truly secure a million-dollar coastal view without compromising the very transparency that makes it special? It is a question many Kiwis face when balancing the desire for minimalist design with the rigorous safety standards of the New Zealand Building Code. Choosing the right glass balustrade handrails in NZ is about more than just picking a style; it is about ensuring your home meets Clause F4 compliance while standing up to the harsh reality of salt-spray corrosion.
We understand the frustration of trying to navigate complex engineering loads and the 100mm sphere rule while wanting a sleek, modern finish for your deck or staircase. This 2026 guide is designed to give you the proficiency to select materials and fixings that offer both long-term durability and aesthetic excellence. Whether you are looking for low-profile aluminium rails or a fully frameless solution, we will walk through the essential structural standards and design trends that ensure your project is safe, stunning, and ready for council sign-off.
Key Takeaways
- Learn how the interlinking rail rule applies to toughened glass systems and identify the specific scenarios where laminated glass may allow for a rail-free finish.
- Understand why choosing the correct material grade for glass balustrade handrails nz is vital for preventing tea staining and corrosion in our unique coastal environment.
- Discover how to balance aesthetics and safety by selecting side-mounted profiles that preserve your views while providing necessary structural stiffening.
- Distinguish between the material requirements for interior staircases and exterior decks to ensure your project satisfies the 50-year durability mandate of the NZ Building Code.
- Recognise why professional project management is essential for navigating the complexities of custom fabrication and securing local council consent.
Understanding the Role of Handrails in Modern Glass Balustrade Systems
A handrail is often the final piece of the architectural puzzle. While many homeowners dream of a completely invisible barrier, glass balustrade handrails nz serve a vital structural purpose. They act as a critical stiffener, often functioning as an interlinking rail that maintains the system’s integrity even if a panel were to fail. By linking individual panels of tempered safety glass together, the rail creates a unified, rigid system. This collective strength is essential because New Zealand weather is notoriously unpredictable. Whether you’re facing challenging coastal gales or high-wind zones across the country, a robust handrail prevents excessive glass deflection and ensures the entire assembly remains stable under significant pressure.
Beyond the structural physics, there’s a profound psychological component to consider. For guests, elderly family members, or children, an entirely frameless edge can feel precarious, even if it’s technically sound. A visible, tactile rail provides a reassuring sense of boundary. It defines the edge of the living space without obstructing the landscape. This is particularly valuable in high-traffic areas where safety is the priority. Modern handrails integrate seamlessly with both framed and frameless designs, offering a finish that feels intentional rather than like a forced safety addition.
Safety vs. Aesthetics: Striking the Perfect Balance
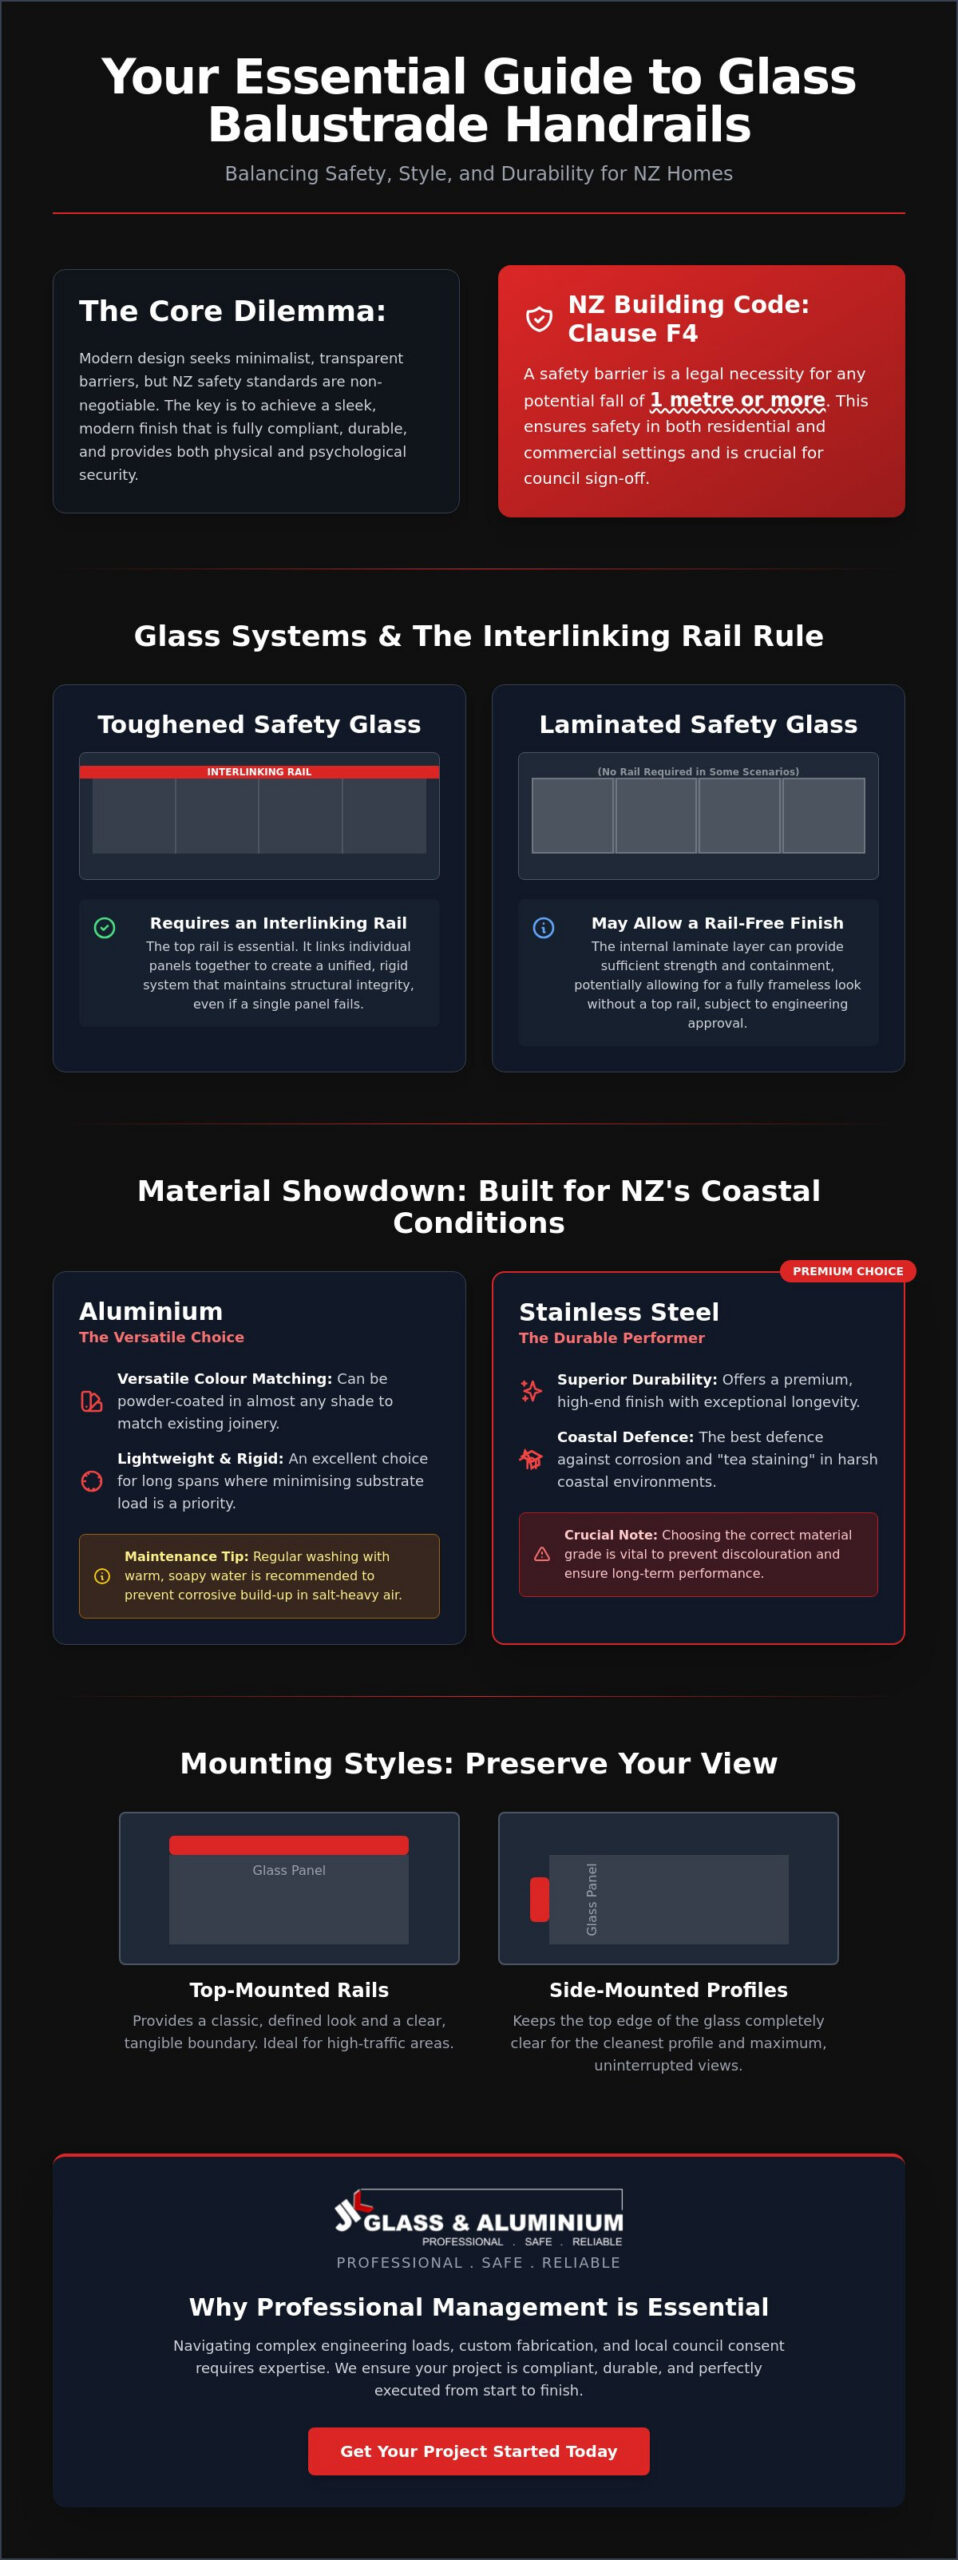
Modern design allows us to pursue ambitious architectural goals without sacrificing security. Top-mounted rails provide a classic, defined look, whereas side-mounted brackets keep the top edge of the glass completely clear for a cleaner profile. Slimline designs, often crafted from high-grade aluminium, maintain that sought-after limitless view. These profiles are engineered to meet strict safety criteria while remaining visually unobtrusive. They ensure the handrail complements the architecture rather than competing with it, providing a sleek finish that withstands New Zealand’s harsh coastal elements. These systems are specifically designed to minimise glass deflection during high wind events, ensuring the barrier remains a solid, dependable shield.
The NZ Building Code Context
In New Zealand, safety barriers are a legal necessity wherever there is a potential fall of one metre or more. This isn’t merely a suggestion; it is a rigorous standard designed to prevent serious injury in both residential and commercial settings. Professional installers, such as JK Glass & Aluminium, prioritise compliant glass balustrade handrails nz to ensure every project passes council inspection without delay. Under New Zealand Building Code Clause F4, safety barriers must be provided where people could fall one metre or more from an opening or floor level. Choosing a compliant system protects your family and preserves the long-term value of your property.
Exploring Handrail Materials and Profiles for NZ Architecture
Selecting the right material for your project is a decision that balances longevity with visual harmony. In the New Zealand market, the landscape is dominated by two primary contenders: aluminium and stainless steel. Each offers distinct advantages, but your choice often depends on your property’s proximity to the ocean. For those living along our vast coastline, material selection is the frontline defence against “tea staining,” a common form of surface discolouration that can mar the appearance of inferior metals. By understanding the technical properties of these materials, you can ensure your glass balustrade handrails nz remain a pristine architectural feature for decades.
Aluminium Handrails: Versatility and Colour
Aluminium is a favourite among New Zealand architects for its incredible versatility. One of its greatest strengths is the ability to be powder-coated in almost any shade, allowing you to perfectly match your balustrade to existing window joinery or cladding. This creates a seamless, cohesive exterior look that feels integrated into the home’s design. Beyond aesthetics, aluminium is lightweight yet structurally rigid, making it an excellent choice for long-span balustrades where minimising weight on the substrate is a priority. To keep aluminium looking fresh in salt-heavy air, we recommend a simple maintenance routine of regular washing with warm, soapy water to prevent corrosive build-up.
Stainless Steel: The Premium Choice for Durability
When it comes to sheer durability and a high-end finish, stainless steel remains the gold standard. However, not all steel is created equal. While some might suggest Grade 304, we strictly recommend Grade 316 for New Zealand conditions to provide the necessary resistance to pitting and corrosion. This is especially critical for meeting the long-term durability requirements of NZ Building Code Clause F4. You can choose between a mirror-polished finish, which offers maximum corrosion resistance, or a satin-brushed texture for a more contemporary, muted look. If you’re planning a high-traffic commercial space, the structural integrity of steel is unmatched for retail storefronts and offices.
Profile Shapes: Round, Square, and Slimline
The “feel” of a handrail is just as important as its look. Ergonomics play a significant role in user comfort, particularly on staircases. Round rails offer a classic, easy-to-grip surface that feels natural in the hand. Conversely, square or rectangular profiles provide sharp, contemporary architectural lines that suit modern minimalist homes. For those who want to keep the “frameless” aesthetic as pure as possible, slimline top caps are an ideal solution. These low-profile rails sit directly on top of the glass, protecting the edge and providing structural interlinking without adding unnecessary bulk to your view. If you’re unsure which profile best suits your home’s character, you can explore our range of balustrade solutions to see these styles in situ.
Compliance and Safety: Navigating NZ Handrail Requirements
Compliance in the New Zealand building industry is a rigorous process, particularly when it comes to fall protection. For many property owners, the primary concern is whether glass balustrade handrails nz are a legal requirement or a design choice. The answer lies in the specific type of glass used in the system. Since the 2016 updates to NZS 4223.3, most toughened glass systems require an interlinking rail. This ensures that if a single panel shatters, the remaining structure continues to provide a continuous barrier. However, exceptions exist. If you opt for advanced laminated systems, the structural interlayer is strong enough to remain upright even if the glass breaks, allowing for a truly rail-free aesthetic while still meeting New Zealand Building Code requirements.
What is an Interlinking Handrail?
An interlinking handrail is more than a simple edge protector; it is a structural component designed to bridge multiple glass panels. While an edge protector merely shields the top of the glass from impact, an interlinking rail is mechanically fixed to the building’s structure or to posts. This setup is crucial for load distribution. The interlinking rail ensures that if one glass panel fails, the load is distributed across the remaining panels and the handrail structure to maintain the safety barrier’s integrity. It provides a secondary line of defence that gives both the homeowner and the council peace of mind during the final inspection.
Occupancy Types and Barrier Ratings
The complexity of your project often depends on its intended use and occupancy type. Residential applications, classified as Type A, generally require the system to withstand a horizontal line load of 0.75 kN per metre. In contrast, high-traffic commercial fit outs or retail store fronts face much higher demands due to the potential for overcrowding. These spaces, often categorized under C3 ratings, require balustrades to handle significantly higher loads, sometimes up to 1.5 kN/m or more. It’s also vital to ensure the handrail sits at the correct legal height: 1000mm from the finished floor level for decks and balconies, and between 900mm and 1000mm above the pitch line for stairs. Precision in these measurements is the difference between a seamless council sign-off and a costly rework. Every bespoke installation we manage prioritises these engineering nuances to ensure your project is both visionary and practical.
Selecting the Perfect Handrail for Your Specific Project
Choosing the right profile requires a careful evaluation of your property’s unique vistas. If you’ve invested in a home with a sweeping coastal or mountain view, the last thing you want is a handrail bisecting the horizon. For these projects, side-mounted offset rails are an exceptional choice. They provide the structural interlinking required by law while keeping the top edge of the glass entirely clear. This maintains the “frameless” illusion and ensures your glass balustrade handrails nz don’t obstruct the scenery. By positioning the rail slightly below the top edge, you gain the safety of a physical barrier without sacrificing the architectural transparency that glass provides.
Integrating your balustrade with existing aluminium joinery is another way to achieve a seamless finish. We often recommend matching the powder coat colour of the handrail to your window and door frames. This creates a disciplined, cohesive look across the entire building envelope. Whether you’re working on a modern new build or a heritage renovation, this attention to detail transforms a safety requirement into a deliberate design feature. It’s about more than just compliance; it’s about creating a unified aesthetic that adds long-term value to your home.
Internal Staircase Balustrades
Inside the home, the tactile experience becomes a priority. Glass can sometimes feel cold or clinical; therefore, many residential clients choose to integrate timber accents for a warmer feel. A timber handrail mounted to a glass balustrade provides a sturdy, comfortable grip for daily use. You have the flexibility to secure these rails directly to the glass using precision-engineered brackets or to the adjacent wall to create a floating effect. Each method offers a different visual weight, and the choice often depends on the width of your staircase and the overall interior theme.
External Decks and Pool Fencing
Outdoor installations face a different set of challenges, particularly regarding wind loading on multi-storey buildings. External glass balustrades must be engineered to withstand significant pressure without excessive rattling or deflection. For pool fencing projects, specific “climbability” restrictions apply. Handrails must be positioned so they don’t provide a foothold for adventurous children. We also advise clients to consider the thermal properties of their chosen finish. In the height of the NZ summer, dark powder-coated rails can become uncomfortably hot. Opting for satin stainless steel or lighter powder coat colours ensures the rail remains safe and comfortable to touch even on the sunniest days. To find the right balance of safety and style for your deck, you can view our full range of balustrade options to find the perfect fit.
Bespoke Installation: Why Professional Project Management Matters
Installing a balustrade is an exercise in precision engineering where even a millimetre of deviation can compromise both safety and aesthetics. While “off-the-shelf” kits might seem like a cost-effective shortcut, they often fail to meet the unique structural requirements of a custom NZ build. These generic systems rarely account for the specific wind loadings or substrate variations found in local architecture. By opting for a bespoke approach, you ensure that your glass balustrade handrails nz are specifically fabricated to suit your property’s exact dimensions and environmental challenges.
Custom Fabrication and Precision Fitting
The success of a high-end installation rests on the quality of the initial measurements. Our team utilises specialised surveying techniques to prevent the unsightly gaps and alignment issues that plague DIY or amateur attempts. For multi-storey residential projects or large-scale commercial glazing, we employ specialised equipment such as boom lifts to ensure every fixing is secured with absolute precision. This level of proficiency is particularly evident in the finish of handrail corners and transitions. We focus on creating seamless joints that feel smooth to the touch and look like a continuous architectural line, rather than a series of bolted-together parts.
End-to-End Project Management
Managing a project involves more than just fitting glass. It requires a disciplined oversight of the entire process, from the initial design and material sourcing to the final council sign-off. Our qualified tradesmen bring years of expertise to complex commercial glazing and office fit outs, where safety protocols and trade certifications are non-negotiable. We manage the delicate interface between your aluminium joinery and the balustrade system, ensuring that different materials work together without conflict. This comprehensive approach is what defines our status as an authoritative partner in your build.
Whether you are refurbishing a retail store front or designing a new family home, our family-owned expertise provides the stability and professional calm needed to navigate complex installations. We take pride in our reputation for quality, ensuring that every project is a legacy we can be proud of. We manage the complexities so you don’t have to, providing a result that is both visionary and practical. Ready to elevate your project? Contact JK Glass & Aluminium for a comprehensive quote.
Secure Your Vision with Precision Engineering
Achieving the perfect balance between a transparent view and structural safety requires more than just high-quality materials. It demands an understanding of how glass balustrade handrails nz integrate with the unique architectural and environmental conditions of our islands. From selecting corrosion-resistant Grade 316 stainless steel for coastal decks to ensuring your interlinking rail meets every nuance of the NZ Building Code, the details determine the longevity of your investment.
As family-owned and operated NZ specialists, we take pride in managing the complexities of your project so you don’t have to. Our qualified tradesmen provide precision installation, ensuring that every joint is seamless and every fixing is secure. Whether you’re embarking on a residential renovation or a large-scale commercial glazing project, our comprehensive project management covers every stage from initial design to the final finish. We invite you to explore our bespoke glass balustrade solutions and discover how we can help you create a space that is as safe as it is stunning. We look forward to helping you bring your architectural vision to life with confidence and care.
Frequently Asked Questions
Do I legally need a handrail on my glass balustrade in New Zealand?
Yes, an interlinking rail is mandatory for most toughened glass systems in New Zealand where a fall of one metre or more is possible. This requirement, established in 2016, ensures that if one panel shatters, the remaining structure maintains a continuous barrier. If you prefer a rail-free look, you must use specific structural laminated glass that is engineered to remain upright even when broken.
What is the difference between Grade 304 and Grade 316 stainless steel handrails?
Grade 316 stainless steel contains molybdenum, which provides superior resistance to pitting and “tea staining” in coastal environments. While Grade 304 is suitable for inland or strictly internal applications, we recommend Grade 316 for almost all glass balustrade handrails nz to ensure long-term durability against our salt-heavy air. This choice is vital for meeting the 50-year durability mandate of the NZ Building Code.
Can I have a completely frameless glass balustrade without any rail?
You can achieve a completely frameless look without a top rail, but it requires the use of structural laminated glass with a stiff interlayer. Standard toughened glass cannot be installed without an interlinking rail because it lacks the structural integrity to remain a barrier if it shatters. Choosing a laminated system often involves a higher initial material cost but delivers the ultimate minimalist aesthetic for your property.
How high should a glass balustrade handrail be according to the NZ Building Code?
For residential decks and balconies, the handrail must sit at a minimum height of 1000mm from the finished floor level. If the balustrade is protecting a staircase, the handrail height should be between 900mm and 1000mm measured vertically from the stair nosing. These measurements are strictly enforced during council inspections to ensure the safety of all users from potential falls.
Will a handrail block my view significantly?
A handrail won’t significantly block your view if you select a slimline profile or an offset side-mounted design. Offset rails sit slightly below the top edge of the glass, keeping the primary horizon line clear for an unobstructed vista. Modern aluminium and stainless steel profiles are engineered to be as unobtrusive as possible while still providing the necessary structural stiffening for the entire system.
What maintenance is required for aluminium glass balustrade handrails?
Aluminium handrails require very little maintenance beyond regular cleaning with warm, soapy water and a soft cloth. In coastal areas, we suggest doing this every three to six months to prevent salt-spray build-up, which can eventually pit the powder-coated finish. This simple routine preserves the aesthetic excellence of the metal and ensures the 15-year durability requirement for coatings and fixings is met.
Can I retrofit a handrail to an existing glass balustrade?
Retrofitting a handrail is possible, but it depends entirely on the thickness of your existing glass and the type of fixings currently in place. Since the handrail must be structurally interlinked or secured to the building to meet safety standards, it is not a simple DIY task. We recommend a professional assessment to ensure any added rail provides genuine structural benefit and satisfies local council compliance.
How do I choose between a round or square handrail profile?
Your choice should be guided by both the architectural lines of your home and the tactile experience you prefer for daily use. Round profiles offer a classic, ergonomic grip that is often preferred for staircases where user comfort is a priority. Square or rectangular profiles provide sharp, contemporary lines that complement modern minimalist architecture and integrate seamlessly with square-edged aluminium joinery.