
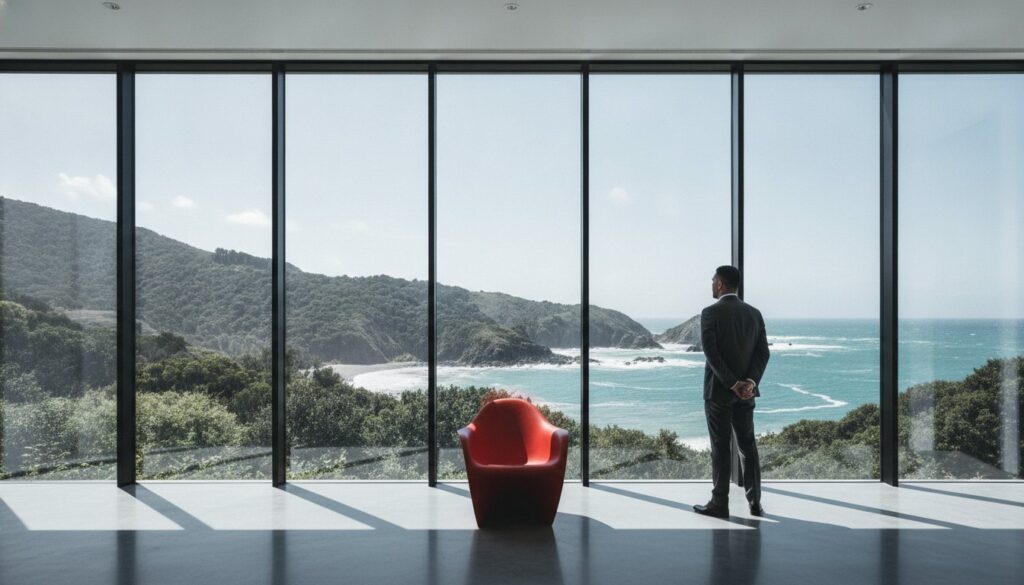
In the current New Zealand building landscape, a window is no longer just a view; it’s a high-stakes piece of thermal engineering. Whether you’re designing a bespoke coastal residence or a large-scale commercial development, the pressure to perform has never been higher. You’ve likely felt the weight of the updated H1 Energy Efficiency standards, particularly with the transition to the mandatory Calculation Method by 27 November 2026. Balancing these strict thermal requirements with the desire for expansive, light-filled spaces can often feel like a complex tightrope walk between aesthetics and compliance.
Finding the right architectural glazing solutions nz developers and architects can rely on involves looking beyond the glass itself to the entire structural performance of the building envelope. This guide will show you how to achieve that perfect harmony of visionary design and rigorous safety, ensuring your project meets New Zealand’s highest standards for energy and human impact. We’ll explore the latest trends in aluminium joinery and high-performance glass, while providing a clear roadmap for managing complex installations from the initial design phase through to a seamless, professional finish that stands the test of time.
Key Takeaways
- Understand how the transition to the mandatory H1 Calculation Method in late 2026 requires a more holistic approach to thermal insulation and building design.
- Discover how modern curtain walls and frameless systems can create “invisible” architecture that prioritises natural light without sacrificing structural performance.
- Learn how to identify architectural glazing solutions nz that are specifically engineered to withstand New Zealand’s unique seismic activity and high wind-load zones.
- Recognise the importance of a project management model that bridges the gap between design and installation to ensure accountability and a high-quality finish.
- Gain confidence in navigating complex safety regulations for glass balustrades and human impact zones to ensure your project remains fully compliant.
What Defines Modern Architectural Glazing Solutions in NZ?
Modern architectural glazing isn’t just a design choice; it’s a structural commitment. While traditional window fitting often involves placing pre-fabricated units into finished openings, architectural glazing solutions nz are defined by the seamless integration of high-performance glass into the building’s primary structural design. This approach moves beyond simple functionality, treating glass as a load-bearing or performance-critical element that dictates the building’s character and environmental footprint. It is the difference between simply looking out of a window and living within a structure that interacts intelligently with its surroundings.
The transition from standard residential windows to complex curtain walls and frameless systems marks a shift toward “invisible” architecture. Custom fabrication and specialised joinery allow for expansive glass spans that were once structurally impossible. In New Zealand’s diverse climate, aluminium has emerged as the preferred framing material due to its exceptional strength-to-weight ratio and natural resistance to corrosion. It provides the rigid backbone required to support massive panes while maintaining the slim profiles that modern aesthetics demand.
The Core Components: Glass and Aluminium Joinery
The success of any glazing project relies on the proficiency of the materials used. Choosing the correct aluminium grade is vital for maintaining structural integrity, especially when facing the high wind loads common in coastal Aotearoa. Custom fabrication ensures that every joint and seal is precision-engineered to accommodate bespoke architectural visions. Modern systems rely heavily on advanced insulated glazing technology to maintain thermal efficiency while supporting the immense weight of large-format glass panes. This synergy between glass weight and aluminium frame strength ensures that even the most ambitious designs remain safe and durable for decades.
Versatility Across Residential and Commercial Sectors
The principles of high-end glazing apply across a broad range of project types. Whether you’re installing a soaring curtain wall for a city high-rise or a minimalist frameless balustrade for a residential deck, the focus on precision remains identical. We see these solutions most prominently in retail storefronts, where maximum visibility must be balanced with security and high-traffic durability. These architectural solutions also extend indoors. Professional office fit-outs utilise internal glass partitions and mirrors to create an open, collaborative atmosphere without compromising on acoustic privacy. From external fencing and gates to internal splashbacks and showers, the versatility of modern glazing allows for a consistent, high-quality finish throughout any property.
Maximising Thermal Performance and H1 Compliance
Thermal performance in New Zealand has undergone its most significant shift in decades. The updated Building Code requirements mean that every square metre of glass must now be justified by its contribution to the building’s total thermal resistance. Implementing high-spec architectural glazing solutions nz projects require is now a matter of legal necessity rather than just luxury design. With the “Schedule Method” being phased out, architects must now look at the building envelope as a single, integrated system to prove efficiency. This shift ensures that our buildings are warmer, drier, and far more cost-effective to run over their lifetime.
The focus is now firmly on R-values. While the previous baseline for vertical windows and doors was approximately R0.46 for climate zones 1 to 4 and R0.50 for zones 5 and 6, the new H1 Compliance requirements push for much higher performance through the Calculation or Modelling Methods. Achieving these numbers requires the use of “thermally broken” frames. These frames incorporate a high-density thermal barrier to stop heat transfer, effectively preventing the interior condensation that often plagues older Kiwi homes. When you select high-quality aluminium joinery, you ensure that these thermal breaks are paired with Low-E coatings and argon gas fills to reflect heat back into the room while providing a superior insulating barrier against the cold.
Understanding the H1 Building Code Requirements
The transition period for the H1/AS1 Fifth Edition officially ends on 26 November 2026. From 27 November 2026, all new building consents must use the Calculation or Modelling Method to demonstrate compliance. This change is particularly relevant for modern designs featuring large glass spans. Because glass typically has a lower R-value than an insulated wall, larger windows require much higher-spec glazing to balance the building’s overall thermal budget. Professional project management is essential here to ensure that your chosen glass and frame combination meets these rigorous standards before the first pane is even cut.
The Benefits of Energy-Efficient Glazing
Investing in superior thermal glazing provides immediate and long-term dividends. Occupants enjoy a significant increase in comfort, as the elimination of cold spots and drafts creates a more consistent internal temperature. For commercial and residential owners, this translates to a marked reduction in long-term heating and cooling costs. Beyond the monthly bill, energy-efficient glazing contributes to sustainable building certifications and increases the overall property value. It’s a disciplined approach to building that prioritises occupant health and environmental responsibility, ensuring the structure remains a valuable asset for the next generation.
Aesthetic Trends: Frameless Systems and Natural Light
Modern architecture in New Zealand has moved toward a concept of “invisible” design. The goal is often to dissolve the boundary between the interior and our striking natural landscapes. Whether it is a rugged coastal cliff or a serene alpine valley, architectural glazing solutions nz designers prefer are those that offer uninterrupted transparency. This shift has led to the rise of frameless systems and curtain wall designs that replace traditional, bulky joinery with slim, high-performance aluminium and expansive glass panes. By reducing the visual weight of the building’s frame, we allow the environment to become the primary aesthetic feature.
Frameless Glass Balustrades and Fencing
Achieving a truly frameless look requires a deep understanding of structural engineering. For pool fencing and balcony balustrades, the glass itself becomes the primary safety barrier. This necessitates thicker, toughened safety glass that must strictly adhere to NZS 4223 safety standards to ensure it can withstand human impact and local wind pressures. You have several choices for installation, including point-fixed systems using stainless steel stand-offs, channel-fixed systems where the glass is recessed into the floor, or mini-post systems. Using high-clarity, low-iron glass ensures that the view remains the focus, effectively eliminating the subtle green tint found in standard glass units.
Curtain Walls and Commercial Facades
On a larger scale, curtain walls represent the pinnacle of modern commercial glazing. A curtain wall is a non-structural outer covering that hangs from the building’s skeleton like a skin. Because it doesn’t carry the weight of the building, it can be made almost entirely of glass, providing maximum natural light to every floor. This technology is increasingly integrated into retail storefronts to create an inviting, open-plan atmosphere that draws customers in. The flexibility of architectural aluminium allows for creative, curved, or angled facade designs that would be impossible with traditional materials, giving architects the freedom to pursue more ambitious goals.
This synergy between residential and commercial applications is most evident in modern office fit-outs. Internal glass partitions are no longer just functional dividers; they are tools for promoting transparency and collaboration. By using the same high-standard architectural glazing solutions nz professionals apply to external facades, internal spaces can feel larger and more connected. Whether you are installing a minimalist shower screen or a complex commercial facade, the objective remains the same: a seamless finish that balances visionary aesthetics with practical safety and long-term value.

Safety Standards and Structural Integrity in NZ
New Zealand presents a unique set of challenges for any building envelope. From the extreme wind loads of our coastal regions to the ever-present seismic activity that shapes our landscape, the structural integrity of glass is non-negotiable. Implementing architectural glazing solutions nz projects require means moving beyond aesthetics to focus on engineering that can withstand these environmental pressures. Whether your project is a residential ensuite or a multi-storey commercial facade, the system must be resilient enough to handle rapid pressure changes and ground movement. A glass pane is only as safe as the system supporting it, and in our unpredictable climate, that support must be absolute.
The choice between toughened and laminated safety glass is a critical decision during the design phase. Toughened glass is heat-treated to be significantly stronger than standard annealed glass. If it breaks, it shatters into small, blunt granules to prevent serious injury. Laminated glass consists of multiple layers bonded with a tough interlayer that holds the shards together upon impact. This prevents the glass from falling out of the frame and maintains a weather seal. Depending on the specific location and the risk of a fall, we often recommend a combination of both to ensure maximum protection and long-term durability.
Meeting NZS 4223 Safety Standards
Compliance with the building code is primarily achieved through adherence to the NZS 4223 standard. This regulation specifies that safety glazing is mandatory in high-risk areas such as doors, side panels, and bathrooms. For instance, any glass within 2000mm of the floor in a bathroom must be safety glass to mitigate risks from slips or falls. For balustrades, the occupancy type of the building and the specific height of the drop dictate the required glass thickness. This typically ranges from 10mm to 12mm for toughened panes to ensure they meet structural load requirements. NZS 4223 is the benchmark for all glazing safety in the country.
The Importance of Professional On-Site Management
Handling large-format architectural glass is a high-stakes operation that demands precision and specialised equipment. For high-rise installations or complex commercial facades, we utilise boom lifts, cherry pickers, and vacuum glass lifters to ensure every pane is positioned safely. Qualified tradesmen are essential for delivering the architectural glazing solutions nz developers expect. They understand the nuances of glass weight and frame tolerances that general contractors might overlook. Our team at JK Glass & Aluminium maintains a rigorous focus on safety protocols and comprehensive project oversight to ensure every installation meets structural warranty requirements. If you’re ready to secure your project with expert precision, contact our specialist team for a safety-focused consultation.
Choosing Your Architectural Glazing Partner
Selecting a partner for your glazing project is a strategic decision that influences the entire lifecycle of a building. While many providers operate on a “supply-only” basis, this model often leaves the client to navigate the complexities of installation and compliance on their own. In contrast, a comprehensive design-supply-install model provides a single point of accountability. This end-to-end approach is vital for architectural glazing solutions nz developers require, as it ensures that the visionary design discussed in the boardroom is the exact result delivered on-site. By managing every stage, a partner can anticipate structural challenges and prevent the costly delays that often arise from disjointed communication between different contractors.
As a family-owned business, we understand that our reputation is built on the long-term performance of our installations. There is a level of personal investment in every project that large, faceless corporations simply cannot replicate. We prioritise steady, disciplined delivery and the creation of lasting value over short-term gains. For developers operating across multiple regions, national coverage is essential for maintaining a consistent standard of excellence. Whether you are managing a high-rise curtain wall project or a series of residential builds, having a partner who can provide bespoke glass fabrication and specialised architectural glazing solutions nz wide ensures that your unique vision is never compromised by the limitations of off-the-shelf products.
End-to-End Project Management
Managing a glazing project from the initial design through to the final fitting significantly reduces the risk of cost overruns. This process requires a high level of coordination between the precision of aluminium joinery and the technical specifications of glass fabrication. When these elements are managed under one roof, the potential for error is minimised, and the structural integrity of the building envelope is guaranteed. We invite our clients to view architectural glazing as a partnership. It is a collaborative journey where our technical expertise supports your creative goals, ensuring a seamless finish that meets all New Zealand safety and thermal standards.
Why JK Glass & Aluminium is the Preferred Choice
Our proficiency spans both the residential and commercial sectors, allowing us to deliver a comprehensive suite of services. From the delicate detail required for internal showers and splashbacks to the robust engineering needed for commercial curtain walls and retail shopfronts, we apply the same rigorous standards of quality. We are not just a service provider; we are an authoritative partner dedicated to managing the complexities of your project so you don’t have to. Our commitment to safety and precision is unwavering, ensuring that every installation is as durable as it is beautiful. Organise a consultation for your next architectural project today and experience the peace of mind that comes from working with a dedicated specialist.
Future-Proof Your Next Project with Expert Glazing
Modern building standards in New Zealand require more than just a beautiful finish; they demand a rigorous approach to thermal efficiency and structural safety. From navigating the mandatory H1 compliance shifts to engineering frameless systems that withstand local wind loads, the complexity of a build is best managed by those who understand the technical nuances of the trade. Choosing the right architectural glazing solutions nz offers means finding a partner who balances visionary design with the practicalities of on-site project management. This ensures your project remains a high-performing asset for decades to come.
As a family-owned and operated NZ business, JK Glass & Aluminium brings a legacy of trust and reliability to every project. Whether you require specialist expertise in commercial curtain walls or bespoke residential glass, our qualified tradesmen provide national project management experience that ensures a seamless result from design to install. We take pride in being your authoritative partner, handling the technical details so you can focus on the bigger picture. Contact JK Glass & Aluminium for a comprehensive project quote today and let’s bring your architectural vision to life with precision and care.
Frequently Asked Questions
What is the difference between architectural glazing and standard window installation?
Architectural glazing involves the custom integration of high-performance glass into a building’s structural design, while standard window installation typically fits pre-fabricated units into existing openings. This specialised approach allows for significantly larger glass spans and bespoke joinery that wouldn’t be possible with off-the-shelf products. It requires high engineering proficiency to ensure architectural glazing solutions nz providers deliver act as a performance-critical element of the building envelope rather than just a simple portal to the outside.
How do the NZ H1 building code changes affect my choice of glass?
The updated H1 standards require a holistic assessment of a building’s thermal performance, which often necessitates higher-spec glass to meet stricter R-value targets. Since the mandatory Calculation Method becomes the sole compliance path in late 2026, larger glass areas must be balanced with advanced features like Low-E coatings and argon gas fills. These requirements ensure your project remains energy-efficient and compliant with the latest regulations, ultimately reducing long-term heating and cooling costs.
Is aluminium the best material for architectural glazing frames in New Zealand?
Aluminium is the preferred choice for New Zealand’s diverse climate because it offers an exceptional strength-to-weight ratio and natural resistance to coastal corrosion. This durability allows for the slim, minimalist profiles required in modern design without compromising the structural integrity of large glass panes. Whether your project is in a high-wind zone or a geothermal area, thermally broken aluminium joinery provides the rigid support needed for high-performance architectural glazing solutions nz projects demand.
Are frameless glass balustrades safe for high-rise balconies?
Frameless glass balustrades are entirely safe for high-rise applications provided they are engineered to meet the NZS 4223.3:2016 safety standard. These systems typically utilise 10mm or 12mm toughened safety glass designed to withstand significant human impact and intense wind pressures. Professional installation is vital to ensure the fixing method, whether channel-fixed or point-fixed, is correctly integrated into the building’s structure to provide a secure and transparent barrier that doesn’t compromise the view.
Can architectural glazing solutions help with acoustic insulation in office fit-outs?
High-quality glazing is an effective tool for managing acoustics within an office fit-out. By utilising laminated glass or specialised double-glazed units, you can significantly reduce noise transfer between meeting rooms and open-plan workspaces. This creates a more productive environment while maintaining the visual transparency that modern office designs prioritise. It’s a practical way to ensure privacy without the need for solid walls, fostering a culture of openness and collaboration within a professional business setting.
How long does a typical curtain wall installation take for a commercial building?
The timeline for a curtain wall installation varies based on the scale and complexity of the commercial building. Because these systems are non-structural outer coverings, they require meticulous planning and coordination with the building’s primary skeleton. A typical project involves several weeks of on-site work following the custom fabrication of the aluminium frames and glass panes. Our methodical approach ensures each stage is paced correctly to maintain safety and achieve a precision finish without rushing the process.
Do you provide bespoke glass fabrication for unique residential designs?
We specialise in bespoke glass fabrication to meet the unique requirements of high-end residential designs. Whether you’re looking for custom-shaped splashbacks, frameless showers, or intricate mirrors, our team works closely with you to bring your creative vision to life. This tailored approach ensures that every piece of glass is cut to exact tolerances, providing a seamless fit that enhances the overall aesthetic of your home while meeting all relevant New Zealand safety and quality standards.
What safety standards must glass fencing and gates meet in NZ?
Glass fencing and gates must comply with Clause F2 of the New Zealand Building Code and the NZS 4223.3:2016 safety standard. These regulations dictate that all glass used must be safety glazing to prevent injury from human impact. For pool fencing, the system must also meet specific height and gap requirements to ensure child safety. Using toughened safety glass ensures that even in high-traffic areas, your fencing remains a durable and secure barrier that provides peace of mind for your family.