
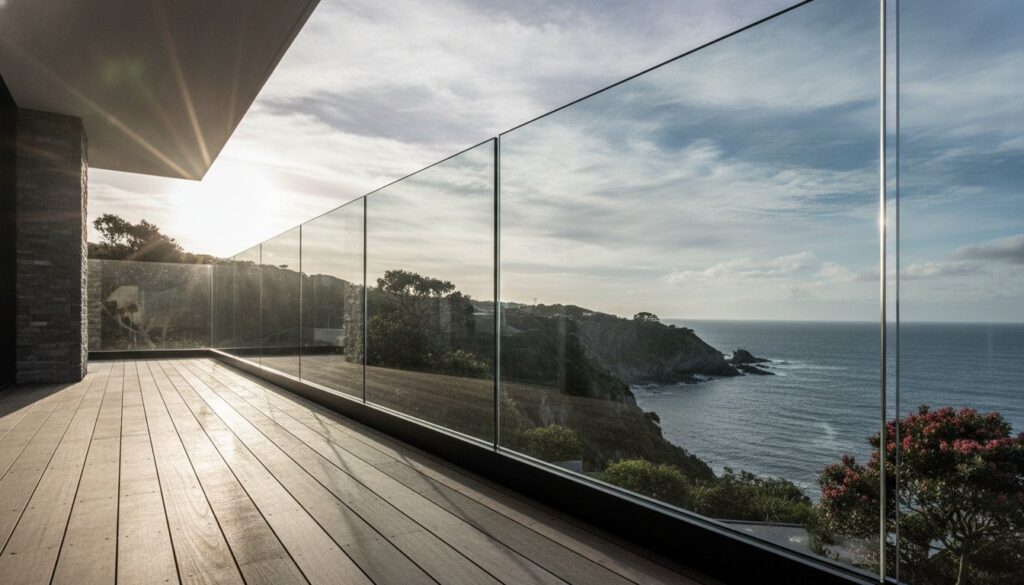
If a glass balustrade is designed to be invisible, how can you be certain it’s strong enough to protect your family during a high-wind event or an accidental impact? Most New Zealand homeowners and developers feel a genuine tension between the desire for an unobstructed view and the strict technical requirements of NZBC Clause F4. Whether you are planning a residential balcony or a large-scale commercial fit-out, the fear of structural failure or glass breakage is a valid concern that deserves a professional response.
This guide will help you master the technical and aesthetic essentials of glass balustrade systems to ensure your project meets national safety standards while achieving a premium architectural finish. We provide a clear look at the different safety glass types required for various heights and environments. You will gain the confidence to select a system that withstands the rigours of our coastal climate while streamlining the path from your initial vision to a professional, compliant installation.
Key Takeaways
- Understand the structural differences between frameless, semi-frameless, and framed configurations to choose the best visual profile for your architectural needs.
- Navigate the complexities of NZBC Clause F4 to ensure your glass balustrade meets all national safety standards, including interlinking handrail requirements.
- Recognise the importance of precision digital site measurement in preventing fabrication errors and ensuring a seamless, high-quality finish.
- Learn how professional project management streamlines the transition from design to installation, providing long-term value and peace of mind.
- Gain insights into selecting durable materials that withstand New Zealand’s unique environmental factors, such as high-wind zones and coastal salt spray.
What is a Glass Balustrade and Why is it Essential for Modern Design?
A glass balustrade serves as a critical structural barrier, engineered to prevent falls from height while ensuring that visual connectivity remains entirely uninterrupted. While the traditional Baluster was historically crafted from heavy timber or wrought iron, the evolution of material science has shifted the architectural preference toward high-clarity, toughened glass systems. This transition isn’t merely about following a trend; it represents a fundamental change in how we balance strict safety obligations with the desire for open, light-filled environments. In New Zealand, where the landscape often defines the value of a property, the ability to secure a balcony or mezzanine without sacrificing the view is a significant advantage for any building project.
Whether you are designing a contemporary residential home or managing a high-traffic retail storefront, the glass balustrade has become the gold standard for modern safety. It offers a dual-purpose solution that enhances the overall architectural value of a site while meeting the rigorous demands of national building codes. By choosing glass, developers and homeowners can move beyond the “caged-in” feeling of opaque barriers, opting instead for a finish that feels both expansive and secure. The result is a disciplined blend of engineering and elegance that traditional materials simply cannot replicate.
The Aesthetic Benefits of Glass Systems
The primary appeal of glass lies in its proficiency at maximising natural light. In office fit-outs, glass barriers allow light to penetrate deep into the floor plate, creating a sense of “seamless” space that improves the well-being of occupants. For residential projects, these systems preserve panoramic views of the coast or bush that would otherwise be obscured by bulky railings. Because glass is inherently neutral, it offers incredible versatility, matching perfectly with various styles of aluminium joinery and interior finishes. It doesn’t compete with your design; it complements it by providing a transparent yet formidable boundary.
Structural Integrity Beyond the Surface
It is a common misconception that a glass balustrade is just a series of glass panels. In reality, it is a comprehensive barrier system where the glass, the fixings, and the aluminium supports work in unison to manage significant loads. Professional glazing is vastly different from standard window glass. It requires specific toughening and laminating processes to ensure that the panels can withstand the pressure of people leaning against them or the force of high-wind gusts. This is why bespoke fabrication is so essential. Every architectural space has unique dimensions and load requirements, and a “one-size-fits-all” approach often fails to meet the precision fitting needed for long-term safety and performance. For a broader understanding of how glazing standards apply across your entire home, our complete guide to residential glass installation in NZ covers the full scope of modern home glazing requirements.
Analysing Glass Balustrade Systems: Frameless, Semi-Frameless, and Framed
Selecting the right glass balustrade configuration requires a disciplined assessment of your site’s physical environment and your project’s budget. Whether you are building on a windswept coastal cliff or inside a protected residential hallway, the structural backbone of the system is often provided by high-grade aluminium joinery. This partnership between metal and glass ensures the barrier can withstand significant pressure while maintaining its architectural integrity. Choosing the correct configuration early in the design phase prevents costly retrofitting and ensures your project remains fully compliant with national safety standards.
Frameless Glass Balustrades: The Ultimate Minimalist Look
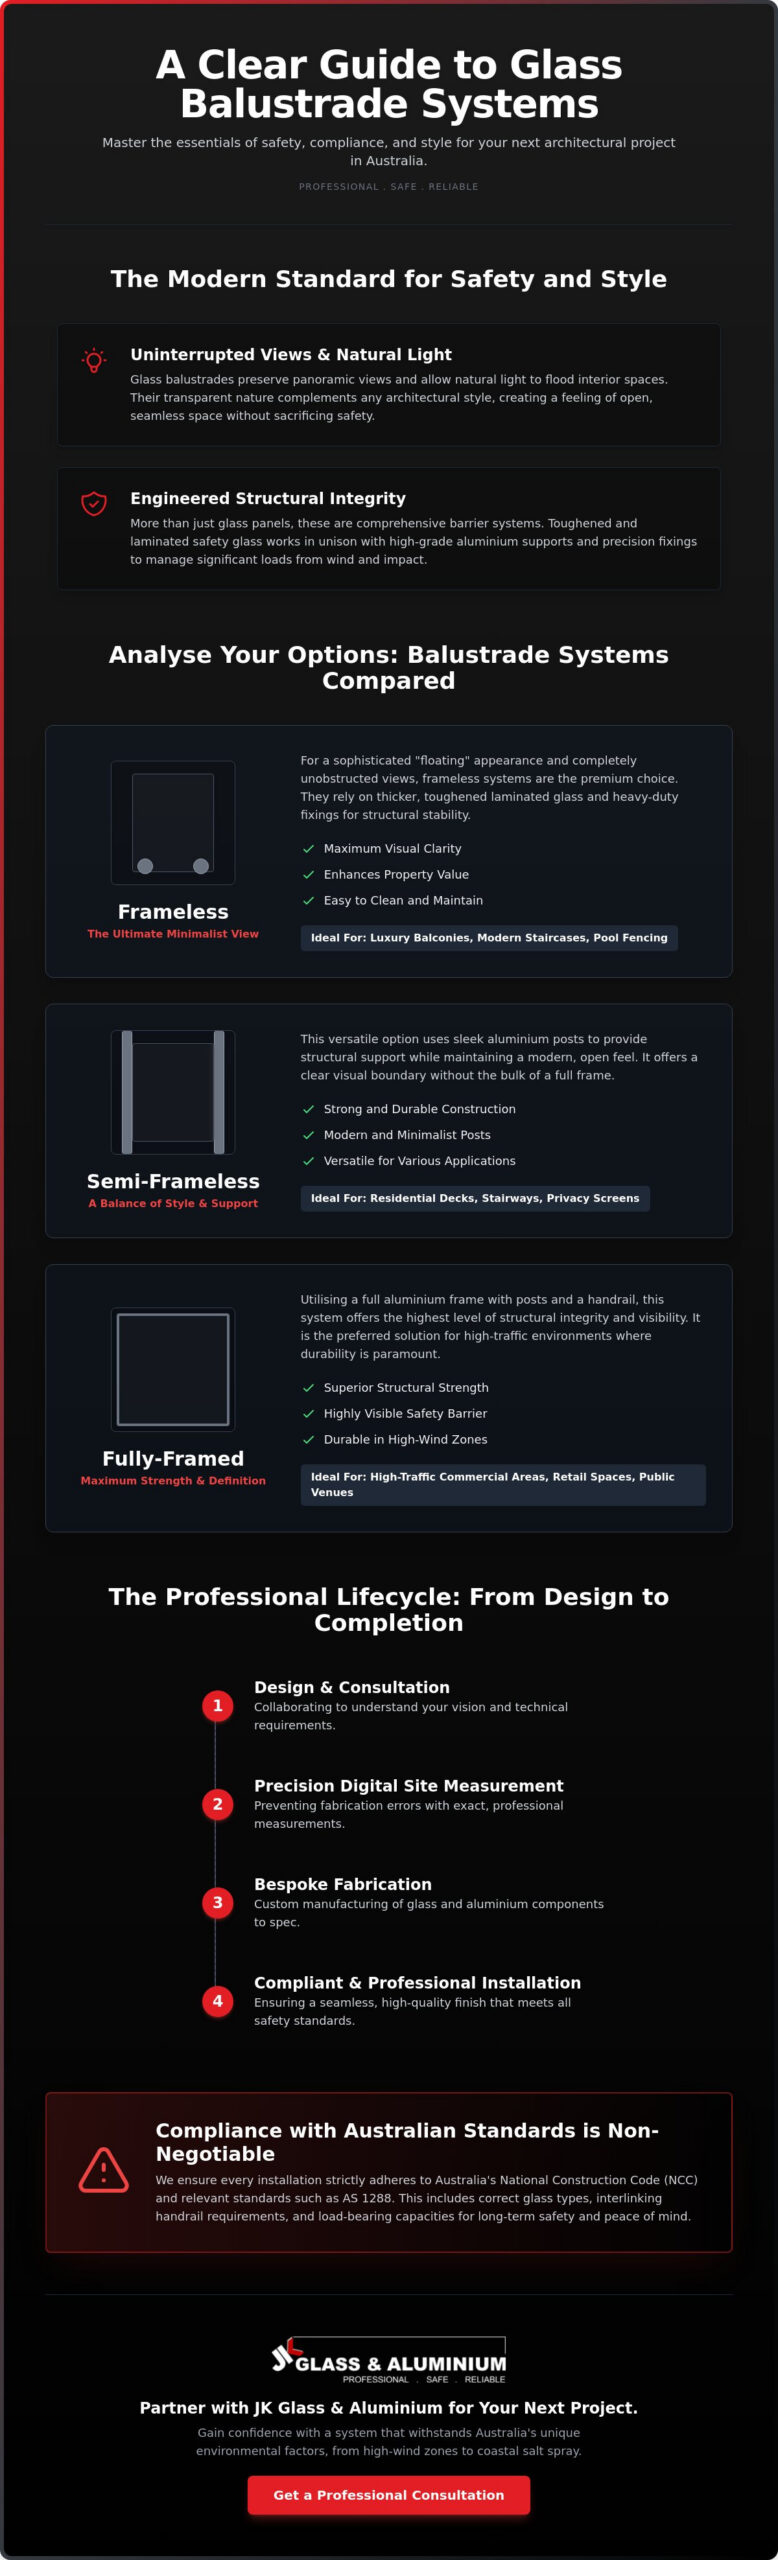
For those seeking an entirely unobstructed view, frameless glass balustrade systems offer a sophisticated “floating” appearance. These are typically secured using stainless steel spigots, heavy-duty channel mounts, or disc anchors that fix directly to the side of a deck or staircase. Because there are no vertical posts to share the load, frameless systems require thicker, toughened laminated glass to maintain structural stability. They are the ideal choice for luxury residential balconies, modern staircases, and pool fencing where a seamless transition between spaces is the priority.
Framed and Semi-Frameless Options: Strength and Definition
Framed and semi-frameless systems utilise aluminium posts and handrails to provide a clear visual boundary and additional safety. These configurations are particularly effective for high-traffic commercial glazing and retail environments where the barrier needs to be highly visible to prevent accidental collisions. By using slimline aluminium profiles, you can balance cost-effectiveness with a modern aesthetic, ensuring the system remains visually light without compromising on durability. If you are unsure which configuration suits your floor plan, the team at JK Glass & Aluminium can provide expert guidance based on your specific site requirements.
Glass Selection: Toughened vs. Laminated
The safety of any barrier system depends heavily on the type of glass specified. Toughened safety glass is treated with extreme heat to make it up to five times stronger than standard glass, causing it to break into small, blunt cubes rather than dangerous shards. For the “safest” rated installations, toughened laminated glass, such as SentryGlas, is preferred because the interlayer holds the glass in place even if both panes are compromised. While many international standards are informed by the International Building Code (IBC), New Zealand’s unique wind loads often demand even higher specifications. While EVA interlayers offer standard moisture resistance and clarity, SentryGlas interlayers provide up to five times the tear strength and one hundred times the rigidity for superior structural performance.
Navigating Compliance: Safety Standards and Building Codes
Ensuring your project meets the strict requirements of NZBC Clause F4 is the most critical step in the installation of any glass balustrade. This clause focuses on “Safety from Falling,” mandating that any area with a potential fall of 1 metre or more must have a compliant barrier. While international benchmarks like ASTM International safety standards offer a global perspective on material durability and impact resistance, New Zealand’s unique geography introduces specific challenges. High-wind zones and coastal salt spray mean that wind-loading requirements are a primary driver for glass thickness and fixing selection. If the engineering doesn’t account for these environmental pressures, the barrier’s structural integrity could be compromised over time.
To achieve final council sign-off, you must provide specific Producer Statements. A PS1 (Design) is provided by the engineer to confirm the system is fit for purpose, while a PS3 (Construction) is issued by the installer to verify that the work was completed according to the approved plans. These documents are your guarantee that the installation is not just attractive, but legally compliant and safe for long-term use. This methodical documentation process provides the transparency needed to ensure every component, from the glass panels to the aluminium joinery, performs as expected under stress. If you are also planning broader glazing upgrades across your home, understanding the full scope of residential glass installation requirements in New Zealand will help you coordinate compliance across all aspects of your project.
The Role of Handrails and Interlinking Rails
One of the most frequent questions we receive is whether a handrail is legally required. While many homeowners desire a truly “top-less” frameless finish, New Zealand regulations often mandate an interlinking rail if the glass is not a specific type of toughened laminated glass. The safety function of this rail is vital; if a single glass panel fails, the rail holds the remaining panels together to maintain a continuous barrier. Whether you choose a slimline rectangular profile or a circular finish, matching the aluminium components to your interior style ensures a cohesive, professional result that doesn’t compromise on safety. For a detailed breakdown of your options, our guide to glass balustrade handrails in NZ covers material choices, compliance requirements, and corrosion resistance in depth.
Load Testing and Occupancy Types
The required strength of your glass balustrade depends heavily on the occupancy type of the building. Residential installations (Category A) are tested for lower point loads than commercial environments (Category C3), such as retail storefronts or public galleries. Architects and glazers must calculate the specific load-bearing capacity to ensure the system can withstand the pressure of crowds or a heavy accidental impact. This disciplined approach to engineering ensures that your barrier provides a stable, reliable protective boundary for every person who uses the space, regardless of the building’s purpose.
The Professional Installation Lifecycle: From Design to Completion
A successful glass balustrade installation is defined by the discipline of its project management. While some might consider a DIY approach to save costs, the technical complexity of these systems means that professional oversight is the only way to guarantee a lasting architectural asset. The process begins long before the first panel is moved. It starts with precision site measurement using advanced digital tools to capture every subtle floor level variation or wall angle. This data is the foundation of the entire project, ensuring that every component is fabricated to the exact requirements of your specific site.
Managing the logistics of a large-scale installation requires specialised equipment and a steady, methodical approach. Whether we are dealing with a residential balcony or a high-rise commercial fit-out, the transport of heavy glass panels is a high-risk task that demands proficiency. On complex sites, this often involves the use of boom lifts or cranes to position panels safely and accurately. Once the materials are on-site, the focus shifts to the final inspection. Every fixing and anchor point must be checked against the engineered design specifications to ensure the system will perform exactly as intended under load.
Bespoke Fabrication and Precision Fitting
The premium architectural finish you expect from a glass balustrade comes from bespoke fabrication. Unlike “off-the-shelf” kits, custom glass panels are cut and edge-polished to provide a perfectly smooth, safe finish that complements your building’s design. Qualified tradesmen play a vital role here, ensuring millimetre-perfect alignment that kitsets simply cannot achieve. This level of precision accounts for the unique geometry of your space, resulting in a seamless fit that enhances both the safety and the value of the property.
Maintenance and Long-Term Durability
Maintaining the excellence of your installation requires a simple but consistent care programme. For aluminium joinery and stainless steel fixings, regular rinsing is essential to prevent tea-staining and surface corrosion, especially in New Zealand’s harsh coastal conditions. You should also perform periodic checks of fixing tension and inspect the integrity of the glass interlayers to ensure everything remains secure. Consistent cleaning and inspection regimes effectively neutralise the corrosive effects of salt spray, ensuring that external balustrades in coastal environments maintain their structural clarity and structural integrity for decades. If you are ready to start your project with a team that values precision, contact JK Glass & Aluminium for a professional consultation.
Partnering with JK Glass & Aluminium for Your Next Project
Choosing the right partner for your glass balustrade installation is just as critical as the materials you select. At JK Glass & Aluminium, we combine the reliability of a family-owned business with the high-level technical expertise required for complex architectural glazing. Whether you are looking for a bespoke residential solution to enhance your home’s value or managing a large-scale commercial fit-out, our team provides an end-to-end service. We manage every detail from the initial design phase through to material sourcing and expert installation. This holistic approach ensures that your project is not just another job; it’s a legacy-driven installation built to the highest standards of safety and aesthetic excellence.
Our commitment to quality means we never accept “average” results. We understand that a glass barrier is a permanent fixture of your building’s architecture, and it must perform perfectly for decades. By maintaining a formal business register and a disciplined delivery schedule, we provide the steady, professional guidance needed to navigate the complexities of modern construction. We invite you to move beyond standard expectations and pursue more ambitious or creative goals for your property, knowing that the practicalities of manpower and equipment are fully managed by specialists who care about the final finish.
Comprehensive Project Management
The success of a glazing project often depends on the proficiency of coordination between architects, builders, and local councils. Our team manages these professional relationships on your behalf, providing a single point of contact for all your glass and aluminium needs. This streamlined communication offers significant peace of mind. We ensure that every structural requirement and safety protocol discussed in earlier sections is met with absolute precision. For challenging commercial glazing sites, we possess the expertise to operate specialised equipment, ensuring that even the most difficult installations are completed safely and efficiently without delaying your project timeline.
A Legacy of Quality and Trust
Our family-operated model fosters a higher standard of accountability and finishing that larger firms often struggle to match. We take personal pride in every project. It’s about trust. This commitment is backed by a rigorous focus on national safety certifications and trade qualifications, ensuring that every installer on your site is a disciplined specialist. We focus heavily on long-term value, choosing materials that withstand the New Zealand climate while maintaining their visual clarity. If you are ready to elevate your project with a partner that prioritises safety and precision, enquire about your bespoke glass balustrade project with JK Glass & Aluminium today.
Realising Your Architectural Vision with Precision
Realising a high-end architectural finish requires more than just high-quality materials; it demands a disciplined approach to both design and safety. Throughout this guide, we have explored how the choice of a glass balustrade system must balance aesthetic desires with the strict technical requirements of New Zealand building codes. Whether you prioritise the minimalist look of a frameless barrier or the defined strength of a framed configuration, the success of your project depends on precision fabrication and compliant installation.
As a family-owned and operated business with decades of expertise, JK Glass & Aluminium provides comprehensive project management that manages every complexity from the initial design to the final council sign-off. Our commitment to full compliance with national safety and building standards ensures that your investment is both beautiful and structurally sound for the long term. We invite you to move forward with confidence, knowing that your project is supported by a partner that refuses to accept anything less than excellence.
Get a Professional Quote for Your Glass Balustrade Project
Frequently Asked Questions
Is a glass balustrade safe for homes with small children?
A glass balustrade is exceptionally safe for homes with children when it’s designed to meet the New Zealand Building Code. The regulations ensure that no gap in the barrier allows a 100mm sphere to pass through, which prevents children from getting stuck or falling. Additionally, the smooth surface of the glass panels removes any potential foot-holds, effectively discouraging climbing compared to traditional vertical or horizontal balusters.
Do I legally need a handrail on my frameless glass balustrade?
In New Zealand, you legally require an interlinking handrail on most frameless systems unless you use a specific type of toughened laminated glass. This rail ensures that if a glass panel fails, the remaining structure stays intact to prevent a fall. While many seek a “top-less” look, this can only be achieved with high-performance interlayers like SentryGlas, which must be specified during the engineering phase. Our comprehensive guide to choosing the right glass balustrade handrails in NZ provides further detail on material specifications and compliance requirements for frameless installations.
How much wind can a standard glass balustrade withstand?
The amount of wind a system can withstand is determined by the specific wind zone of your property, ranging from “Low” to “Extra High.” Our engineers calculate the required glass thickness and fixing depth based on these local environmental pressures. For high-wind coastal areas, we typically specify thicker panels and deeper structural anchors to ensure the barrier remains stable during severe weather events.
What is the difference between toughened and laminated safety glass?
Toughened glass is heat-treated to be five times stronger than standard glass and crumbles into blunt cubes if broken. Laminated glass consists of two glass layers bonded by a tough plastic interlayer. If the glass breaks, the interlayer holds the shards in place. Toughened laminated glass combines these benefits, offering the highest level of post-breakage safety for residential and commercial barriers.
How do I maintain my glass balustrade to keep it looking new?
You can keep your glass balustrade looking new by washing it regularly with warm water and a mild, non-abrasive detergent. This prevents the buildup of salt spray and dirt, which is particularly important for properties in coastal zones. We also recommend a periodic inspection of the aluminium joinery and stainless steel fixings to ensure they remain tensioned and free from surface corrosion.
Can glass balustrades be installed on existing timber decks?
Yes, glass systems can be installed on existing timber decks, provided the underlying structure is sufficiently reinforced. You cannot simply fix a balustrade to the decking boards; it must be anchored into the structural joists or additional blocking. Our team assesses the deck’s framing during the design phase to ensure it can safely support the weight and point loads of the new barrier.
What building consents are required for a new glass balustrade?
A building consent is generally required for any new balustrade where there is a fall of 1 metre or more. To obtain this, you will need to provide a Producer Statement (PS1) from an engineer and a PS3 from the installer upon completion. These documents confirm that the system complies with the New Zealand Building Code and is safe for its intended occupancy type.
How long does the installation process typically take from design to finish?
The installation process typically takes between four and six weeks from the initial site measurement to final completion. This timeframe allows for precision digital measuring, bespoke glass fabrication, and the coordination of specialised equipment if required. While the physical installation may only take a few days, the lead time ensures that every component is custom-made to fit your site’s unique dimensions.